RuachRUACH
← The Homes NDIS SDA · Fully Accessible

VIVID

VIVID is a purpose-built home for Specialist Disability Accommodation — designed to the NDIS SDA Design Standard from the first line, not adapted after the fact. A calm, single-level home a participant can choose as their own, with a dedicated On-site Overnight Assistance room so a support worker can stay close. Delivered whole, anywhere in Australia. Inside, one accessible plan, finished three ways.

Scroll
VIVID · On Site

A home that meets you at the door.

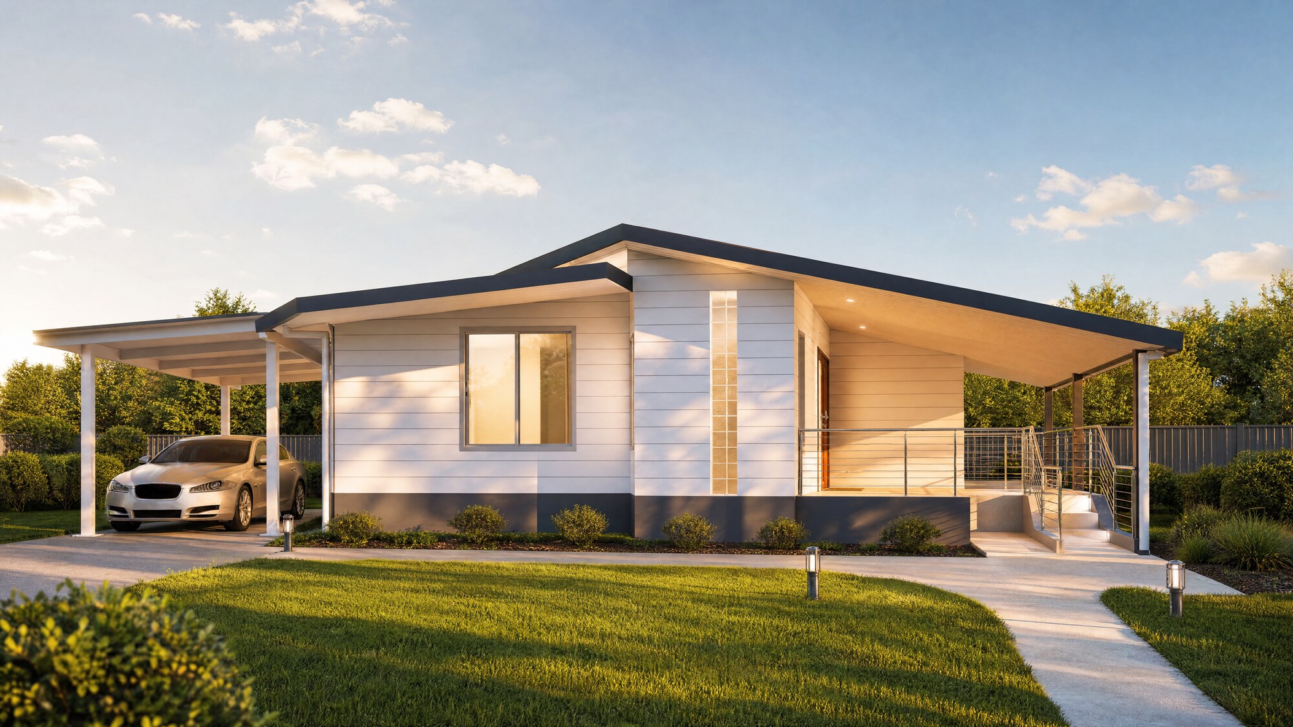
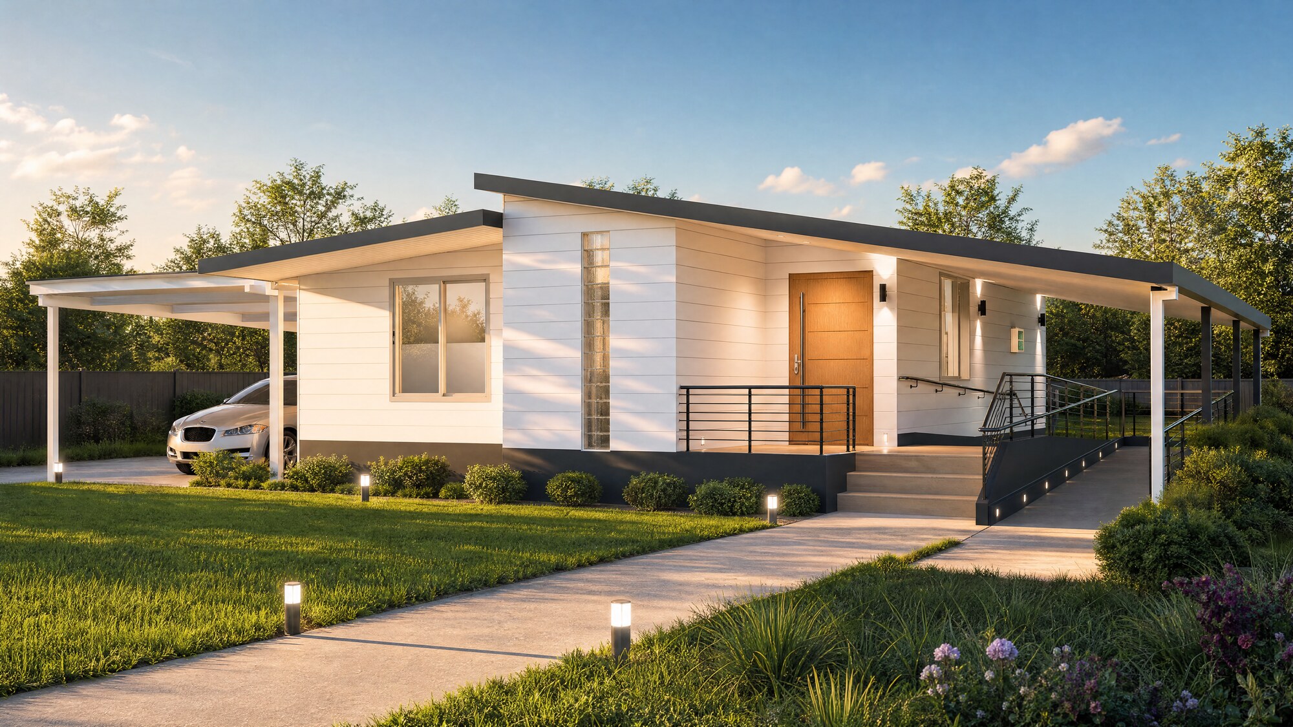
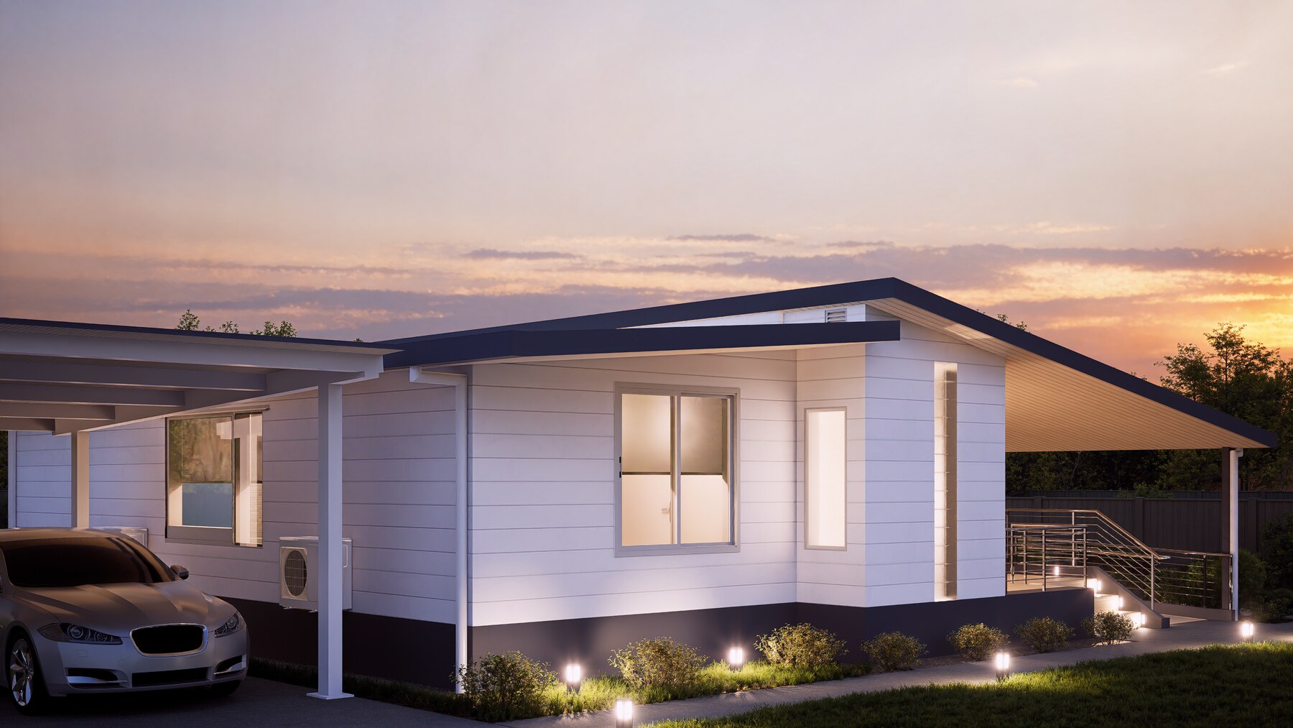
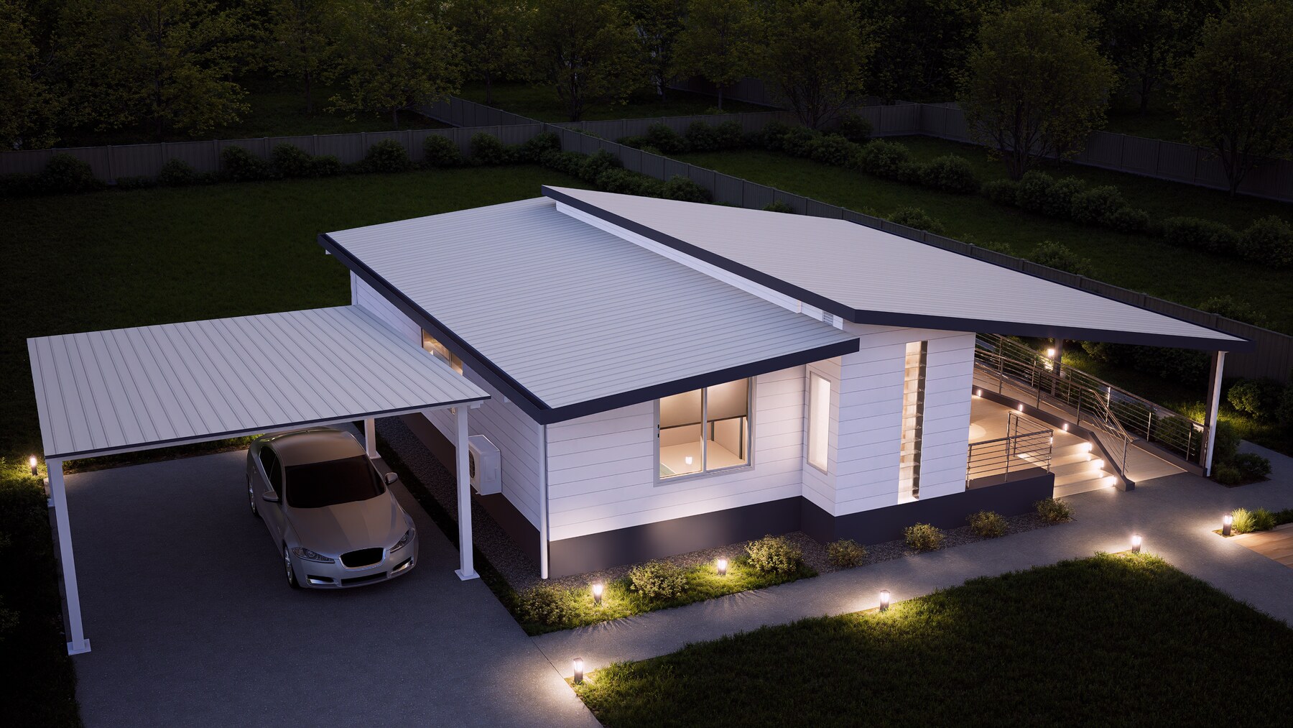
Level entry, a gentle 1:20 ramp and a sheltered deck — the VIVID on open country, from golden hour to blue hour.

Rendered from the issued VIVID drawings — the home as it arrives.

VIVID · In Detail

Designed for a life — and the people in it.

The Home

VIVID is a single-level, two-bedroom home built to the NDIS SDA Design Standard as Fully Accessible. One bedroom and a fully accessible bathroom are for the participant; a dedicated On-site Overnight Assistance (OOA) room and a second bathroom are for a support worker who stays over. Living, kitchen and dining open onto a sheltered porch, with level, step-free access throughout.

Every VIVID is delivered whole and installed, like every Ruach home — certifier-reviewed for NCC Class 1a & 1b. Full specifications and the VIVID render package are available on request.

Level, step-free entryTwo gentle 1:20 ramps and a sheltered deck — arrive and move through the home without a single step.
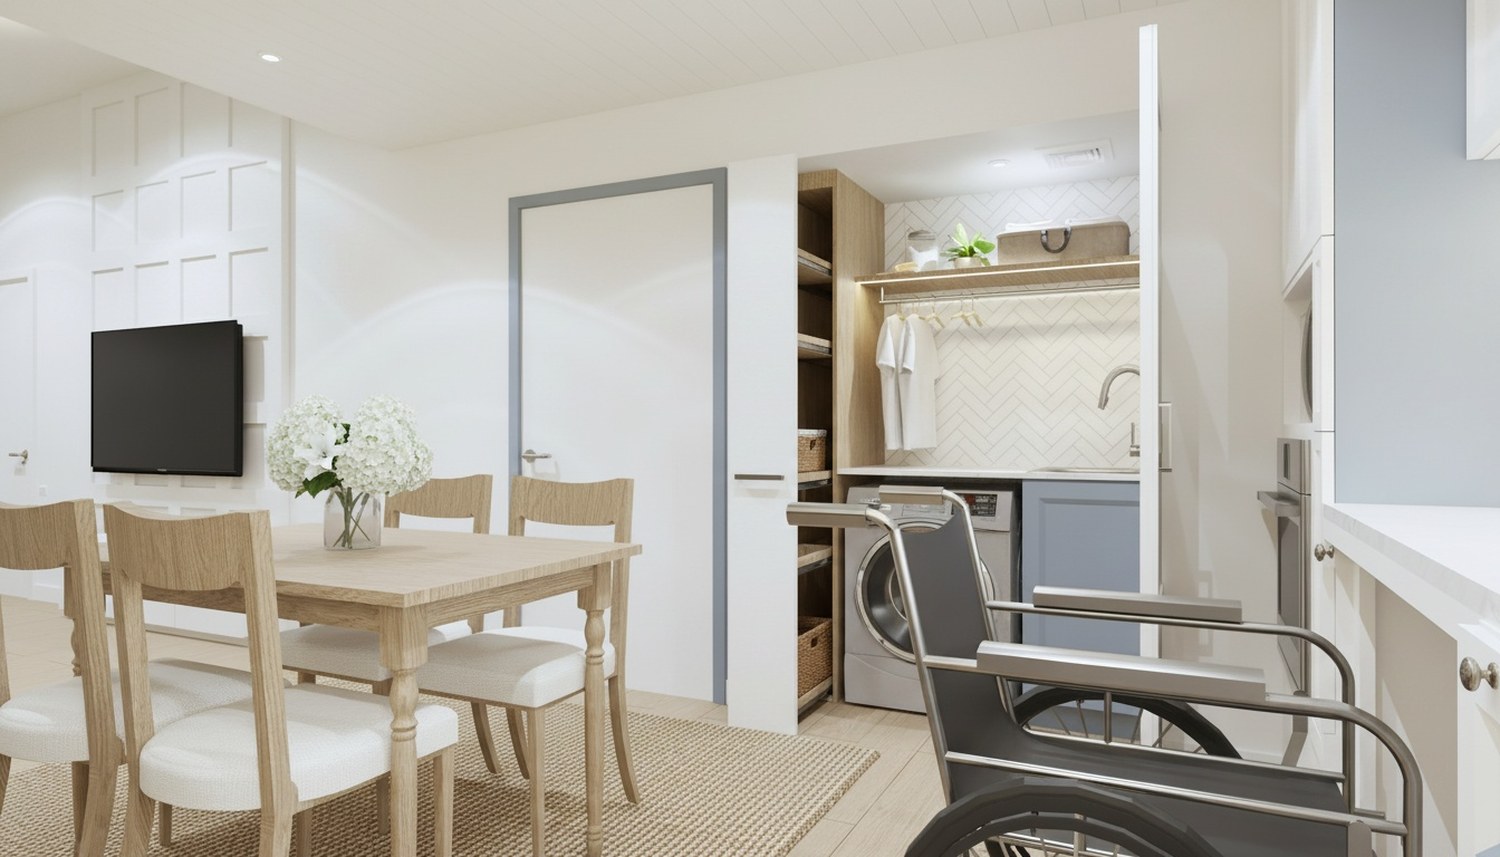
950 mm doorwaysWide clear openings and generous turning space throughout, sized for wheelchair circulation.
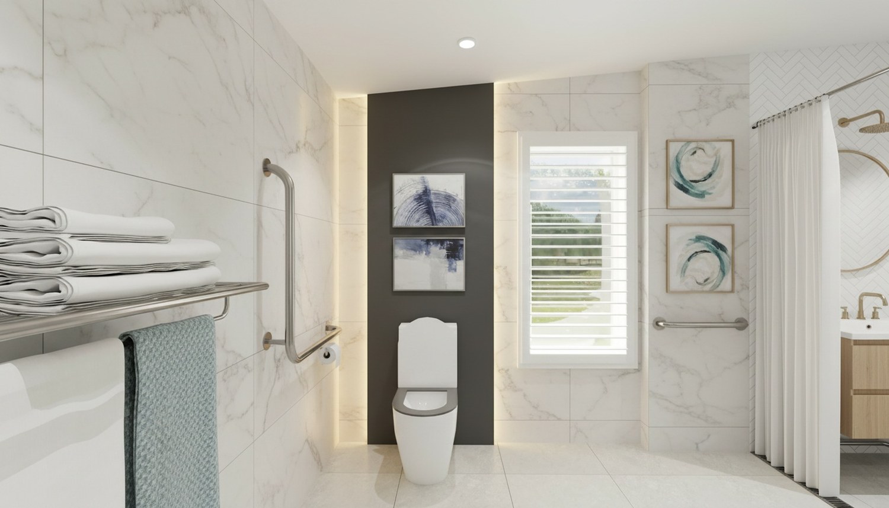
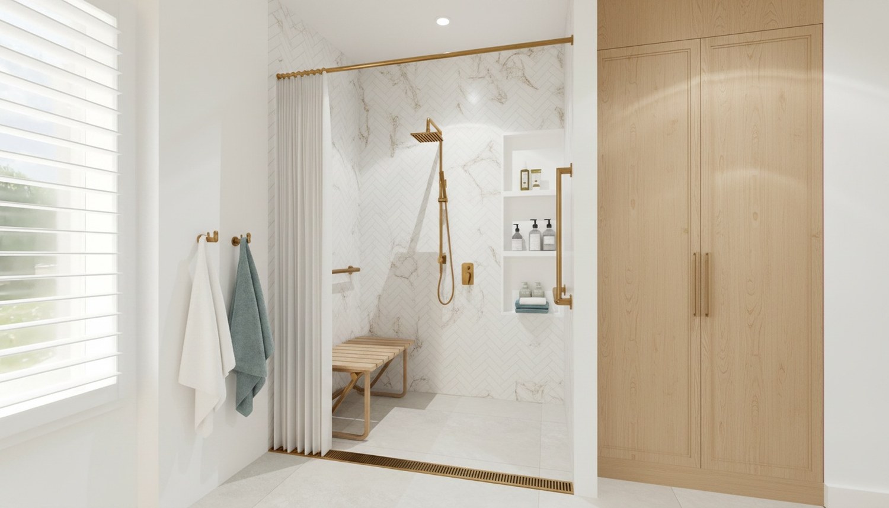
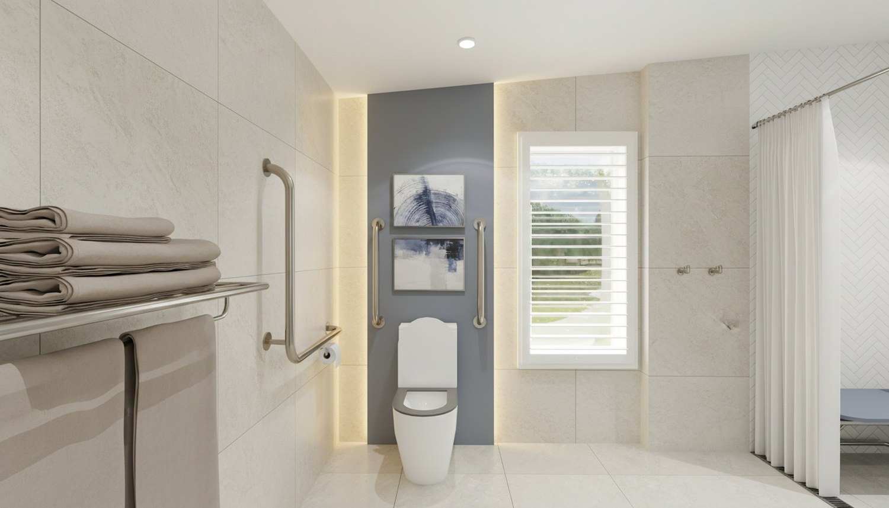
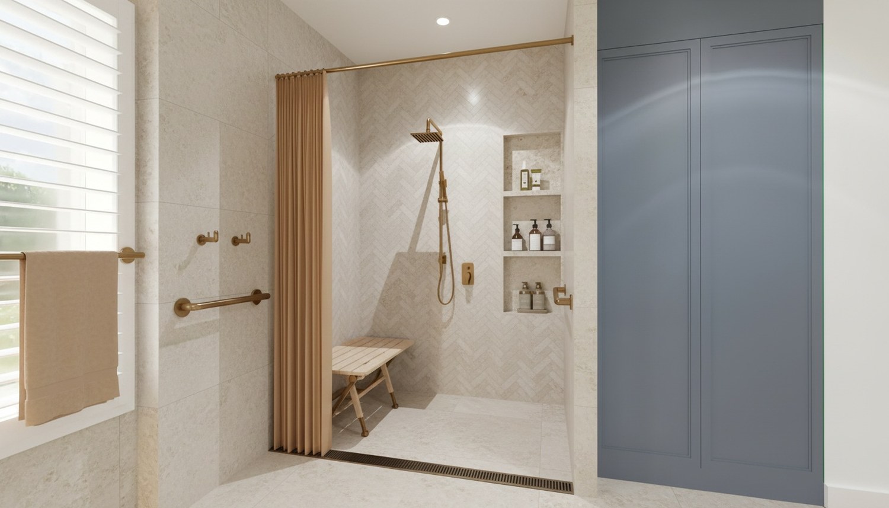
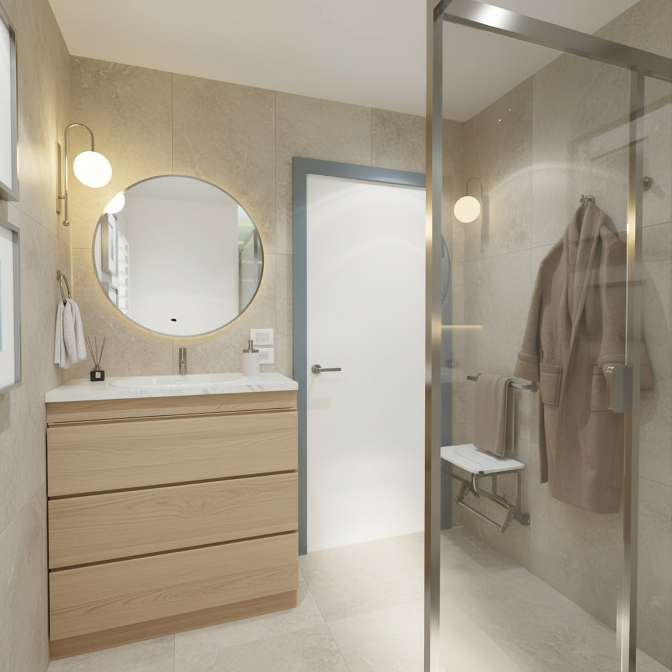
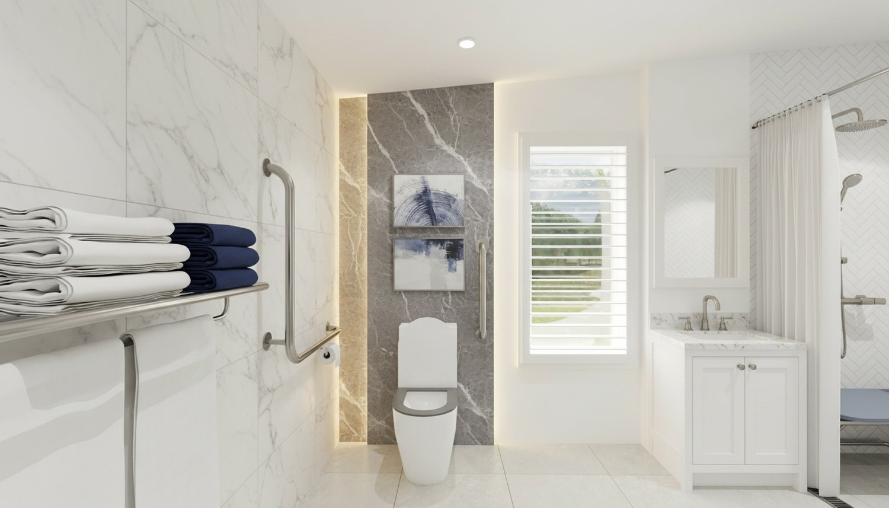
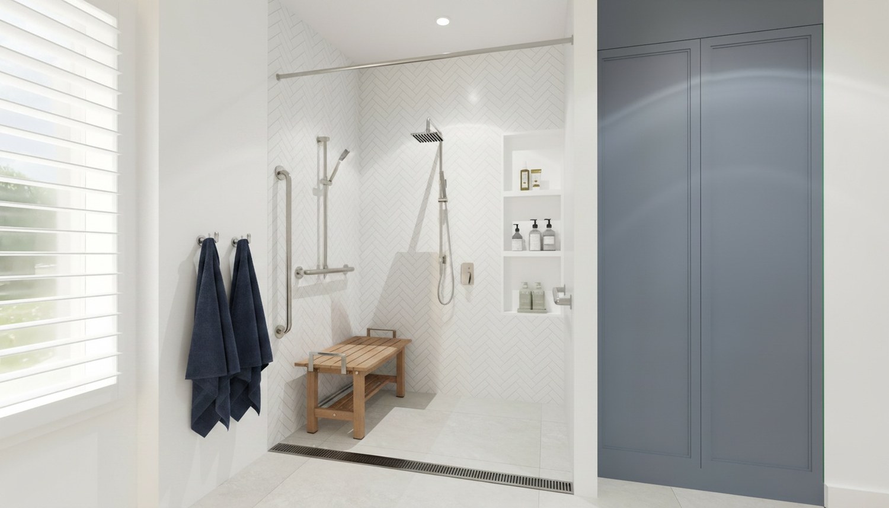
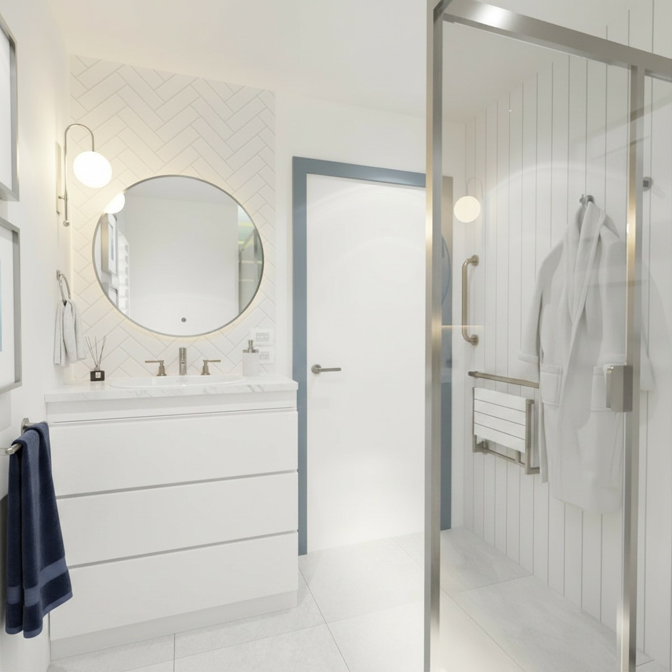
Roll-in accessible bathroomA level-access shower with fold-down seat and grab rails, an accessible vanity and slip-resistant floors.
On-site Overnight AssistanceA dedicated room and second bathroom so a support worker can stay overnight, close but with privacy.
Certifier-reviewedDesigned to the NDIS SDA Design Standard and reviewed for NCC Class 1a & 1b compliance.
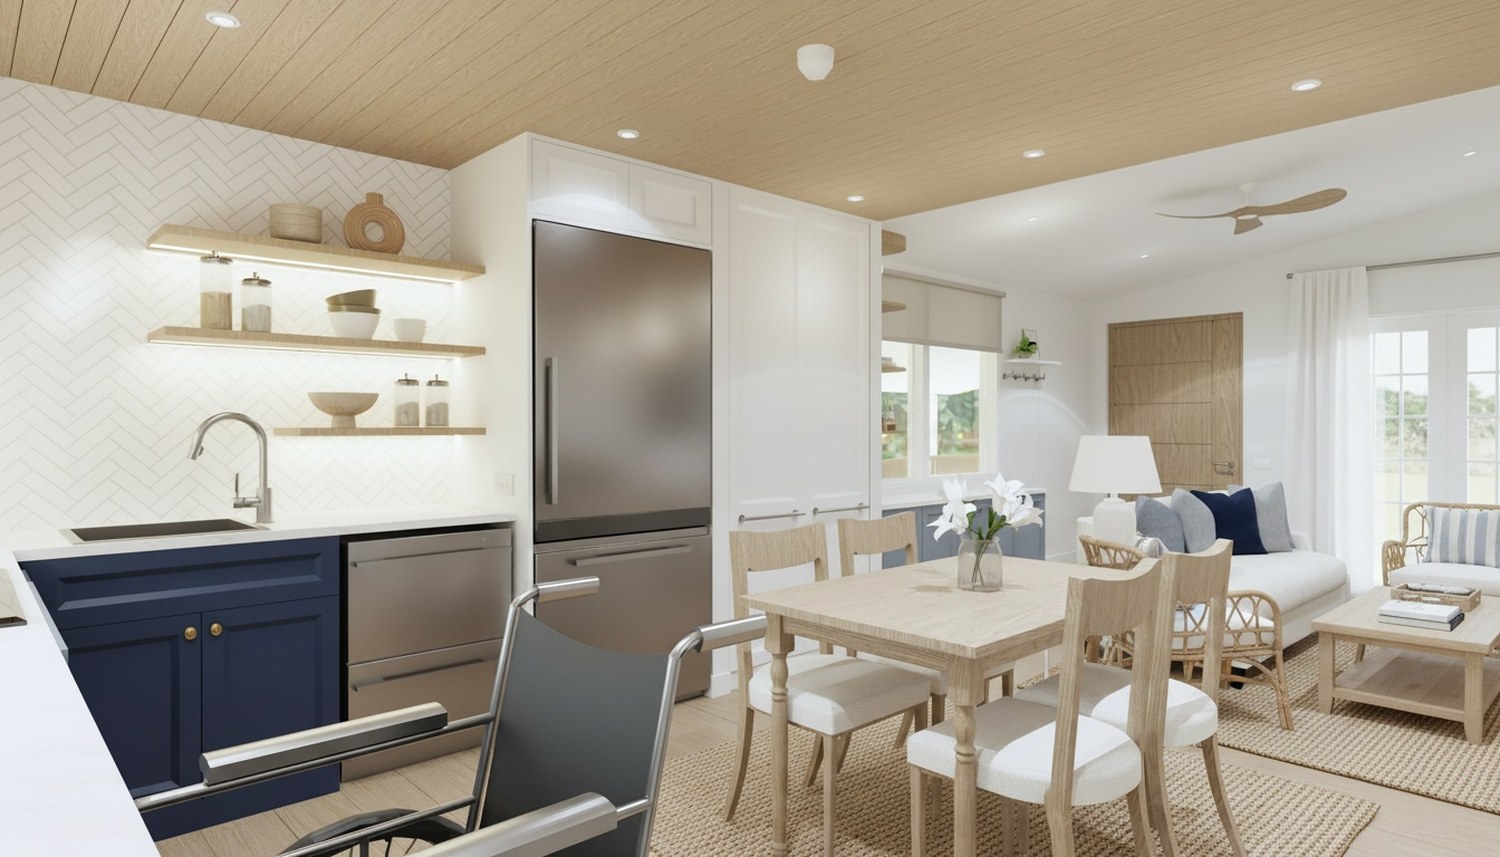
Accessible kitchenConsidered bench heights, clear under-bench space and easy-reach storage for independent living.
Your home, your choice. Under the NDIS, you choose where you live. VIVID is built so that an eligible participant can choose it as their home. Eligibility for SDA funding is assessed by the NDIA on each participant's individual plan and needs — we're glad to walk through it with you and your planner or support coordinator. VIVID is not sold as “NDIS-approved” or with any guarantee of funding.
The Plan

One calm single level — living, kitchen and dining at the centre, the participant's bedroom and fully accessible bathroom on one side, the On-site Overnight Assistance room and second bathroom on the other. Areas are from the issued drawings. Select to view large.

VIVID~95 m² under roof, incl. porch
SDA bedroom 18 m²·OOA room 11 m²·Living 15 m²·Kitchen 16 m²·11.2 m × 8.5 m

Accessible participant bedroom + fully accessible bathroom · OOA carer room + second bathroom · open living & kitchen · porch · 1:20 ramps

Schemes & Exterior

One accessible plan, finished three ways.

The same home and the same accessible layout, in three interior schemes — each on a calm 60·30·10 palette — and the exterior that carries them.

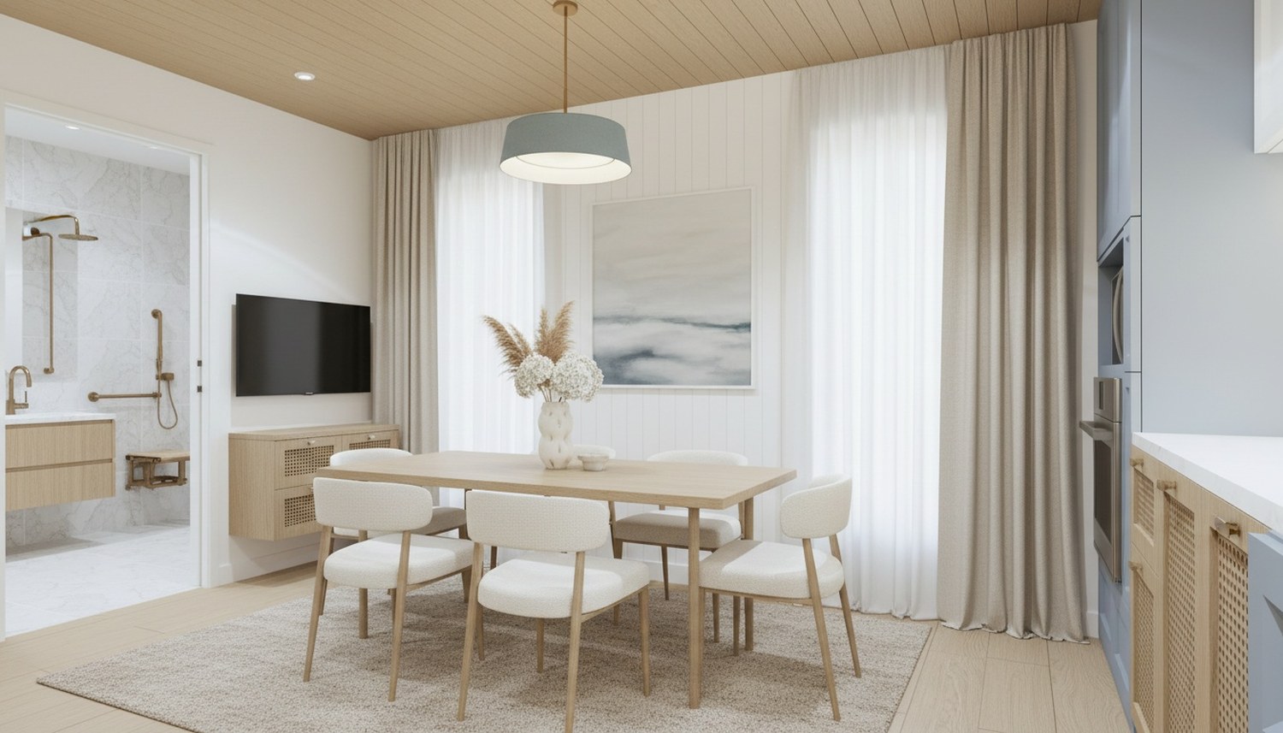
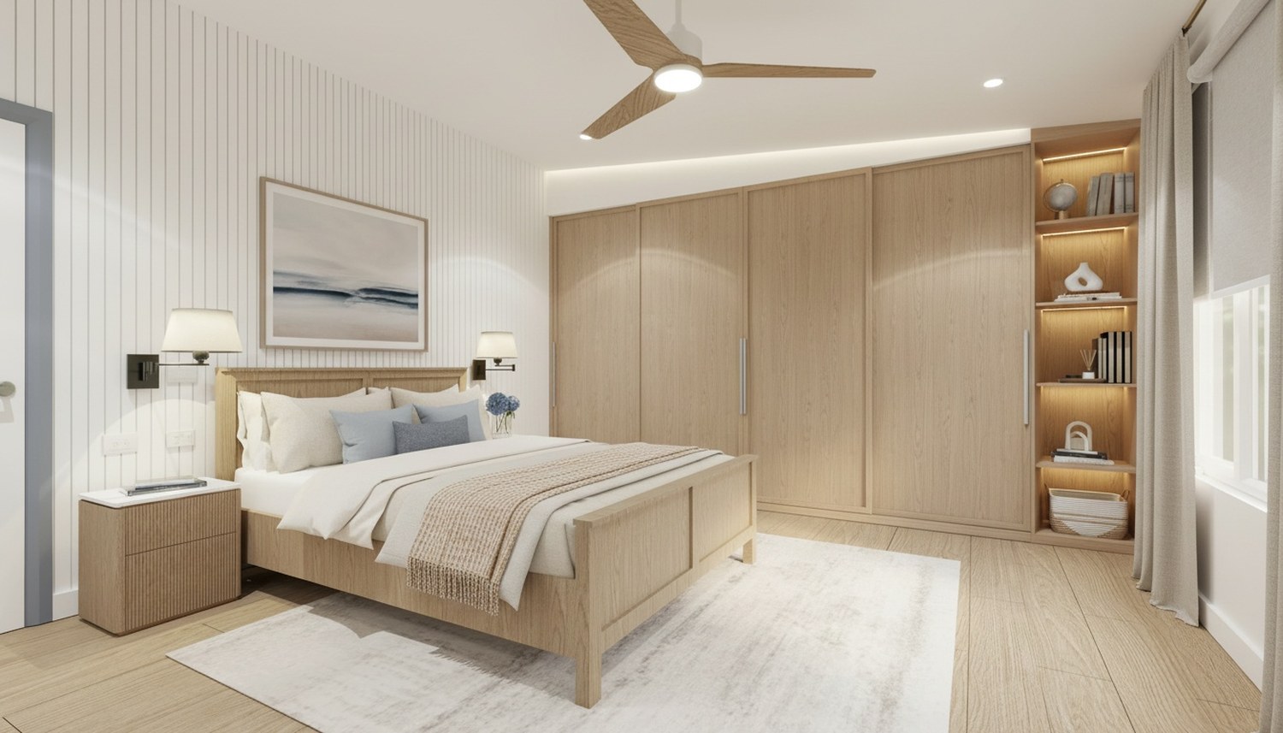
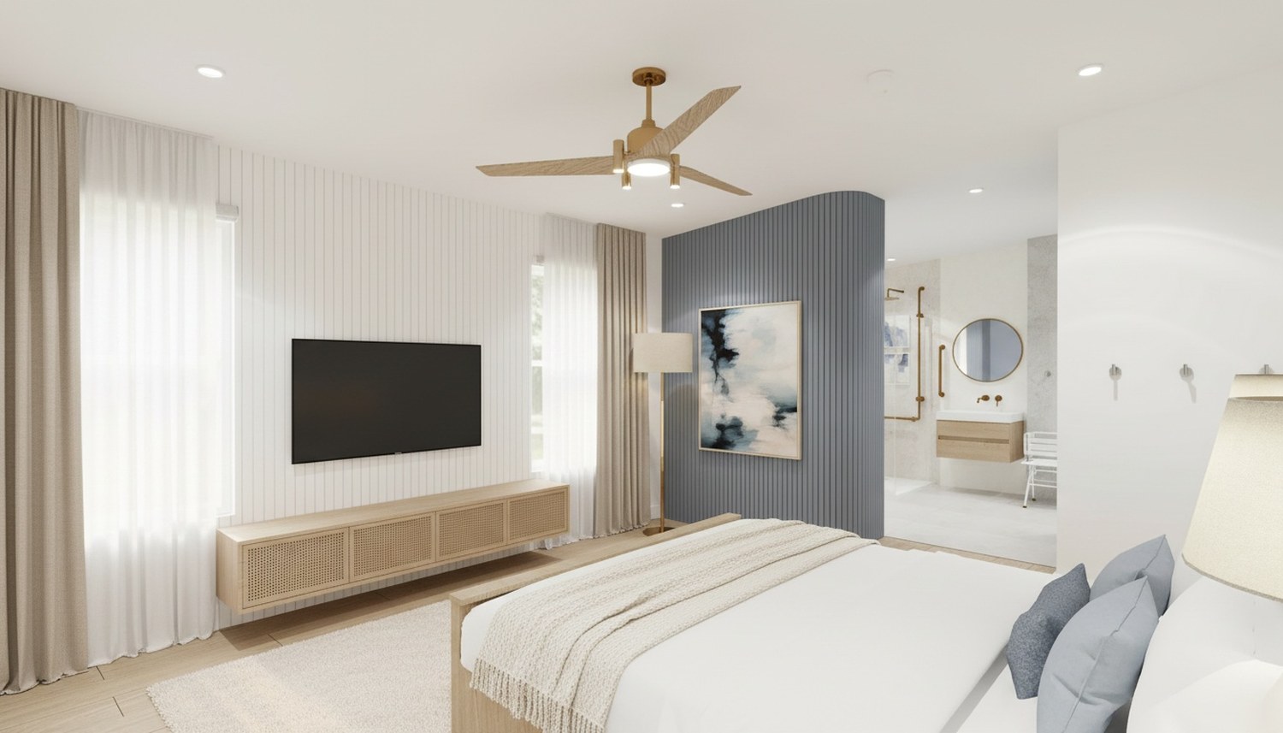
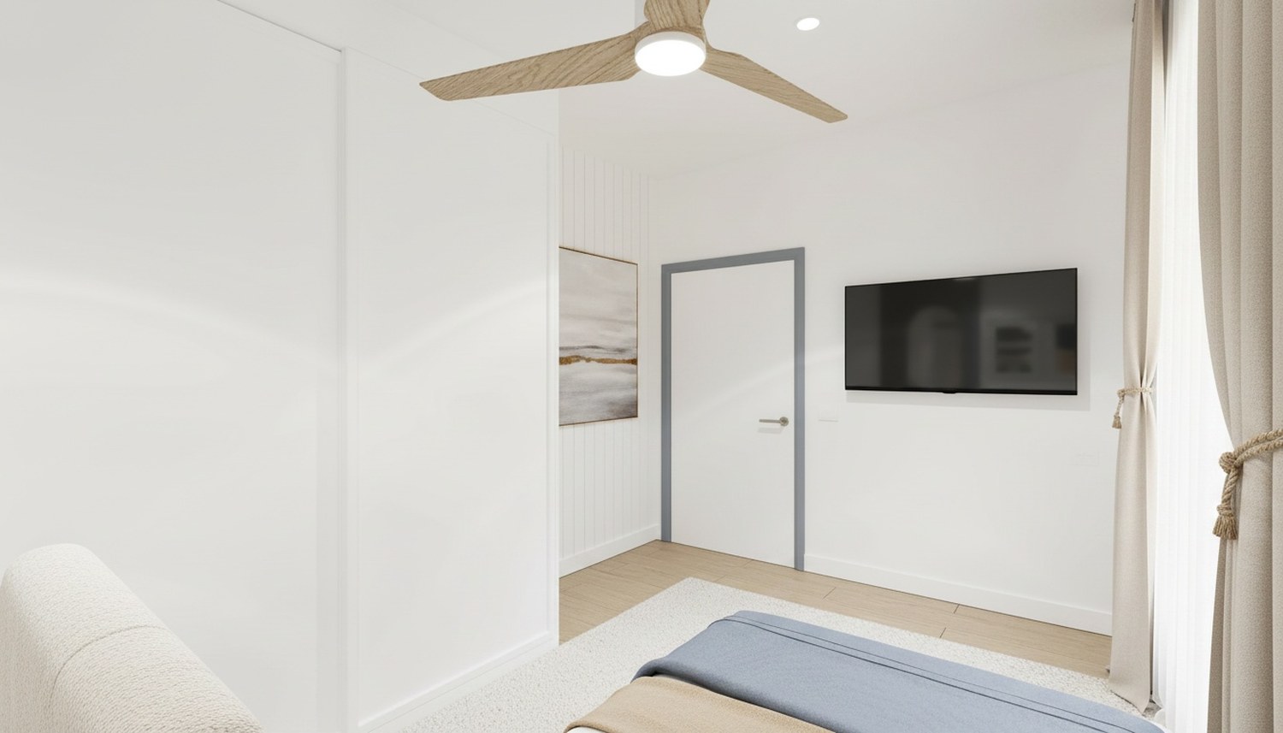
Coastal Luxe

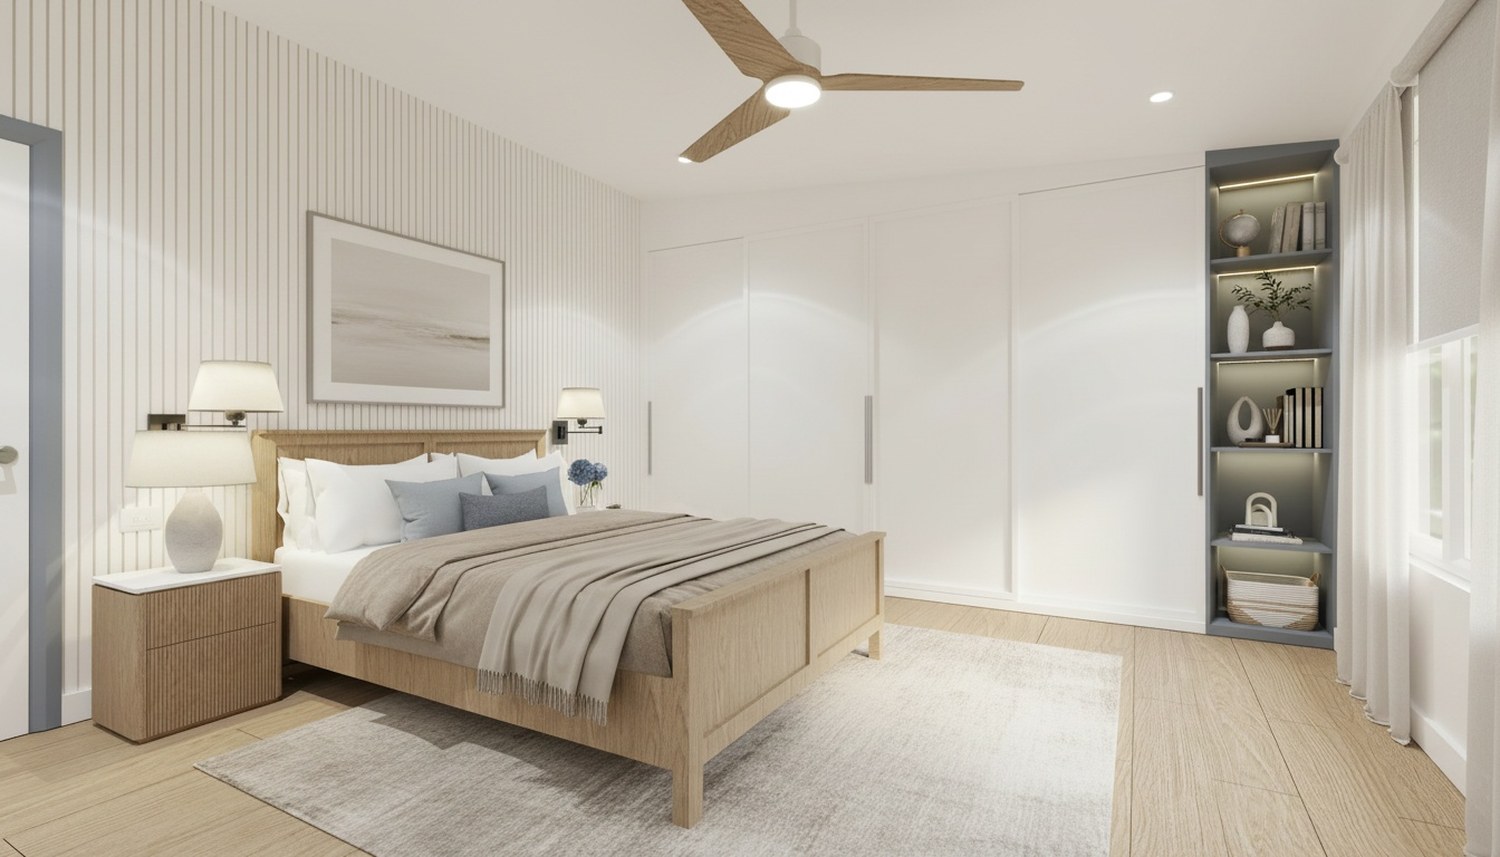
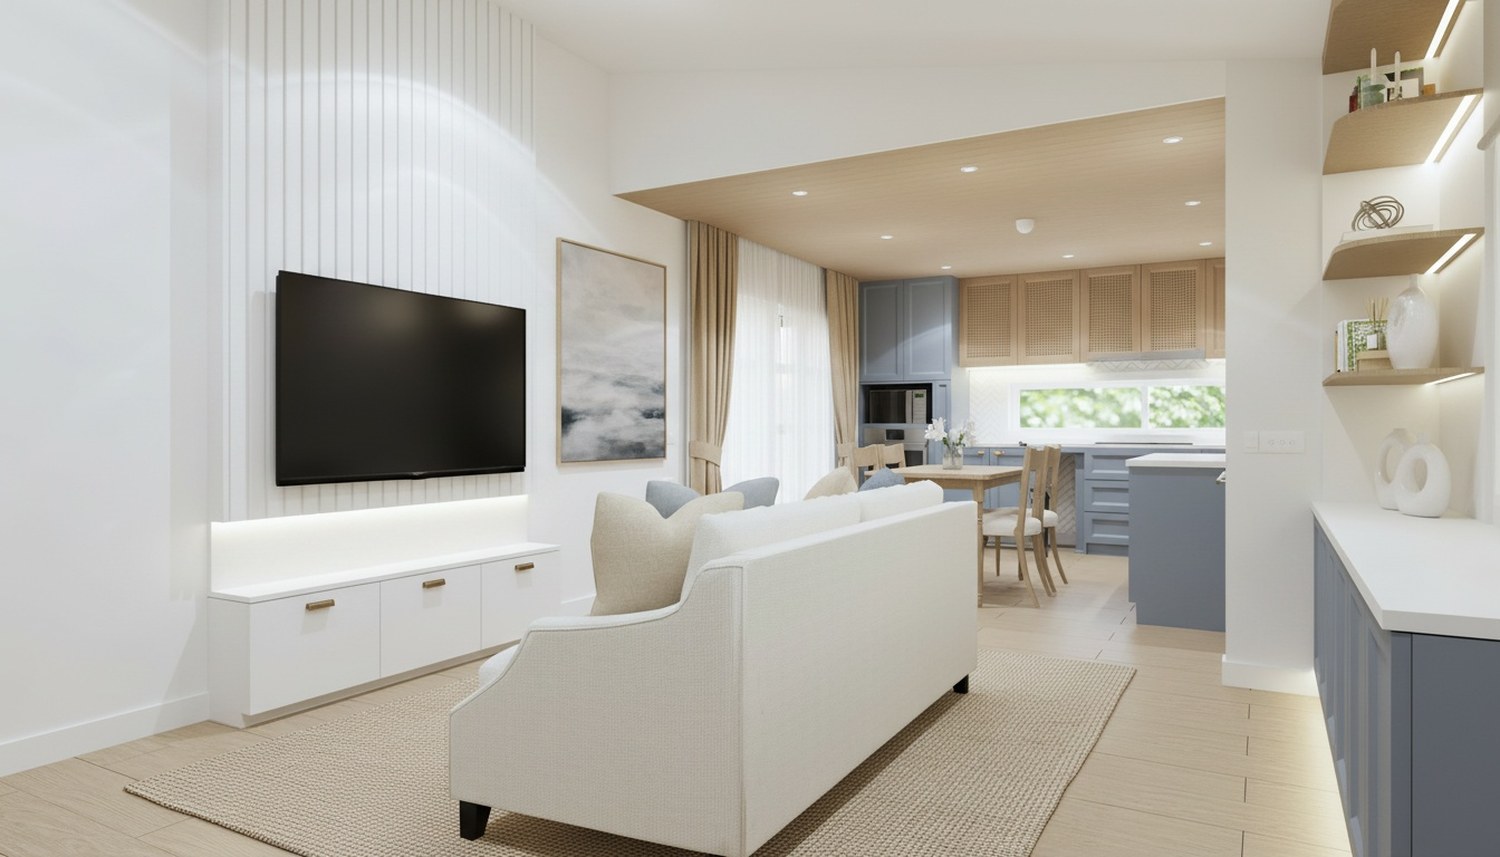

White V-groove panelling, pale oak and rattan, a soft blue-grey accent, linen and jute — accessibility built in, never on show.
VIVID Coastal Luxe living
Living
VIVID Coastal Luxe kitchen and living
Kitchen & living
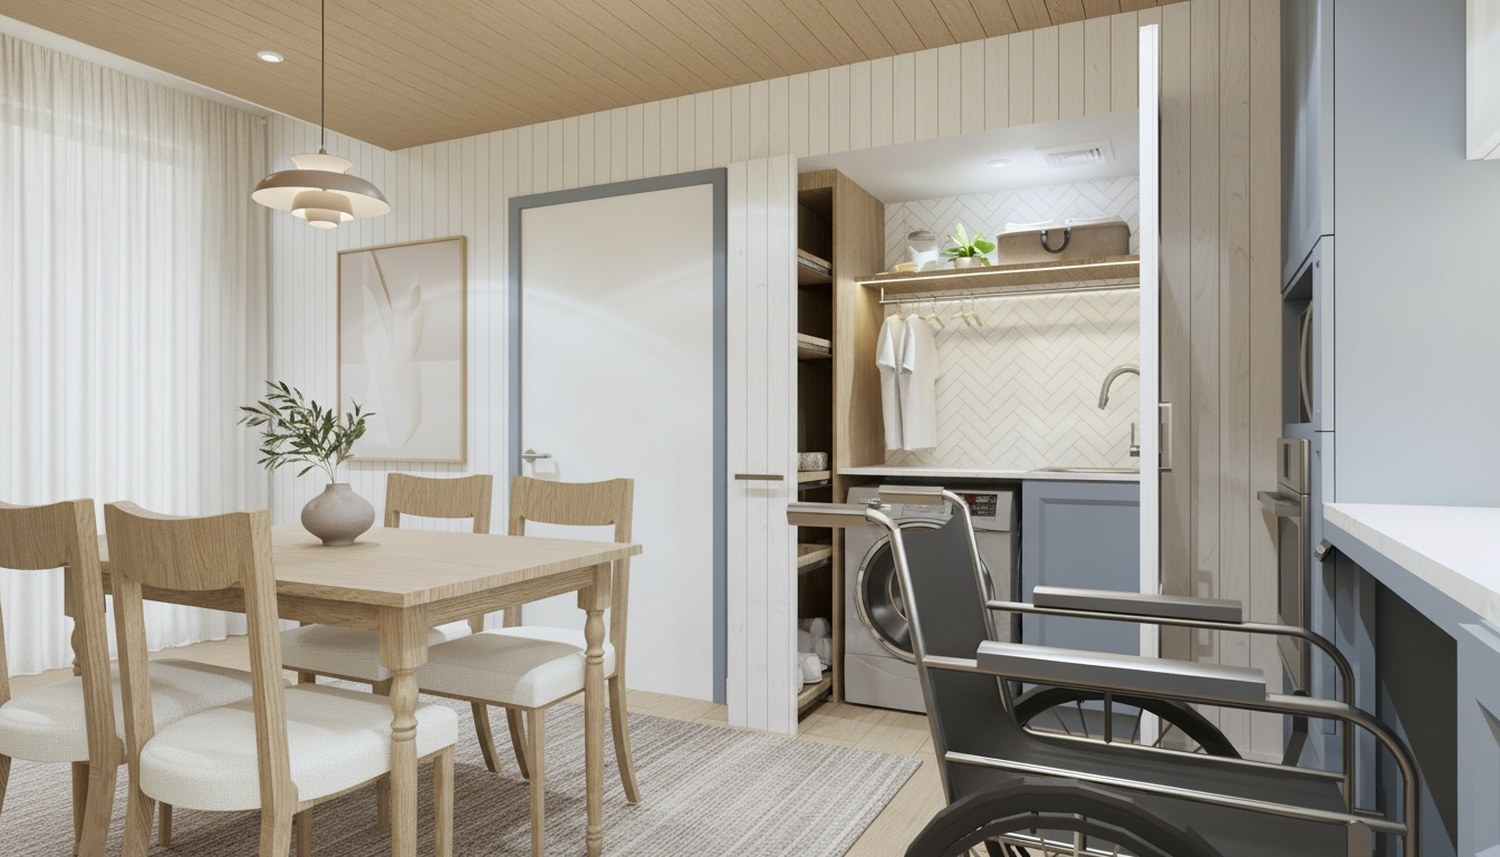
VIVID Coastal Luxe accessible dining
Dining — accessible
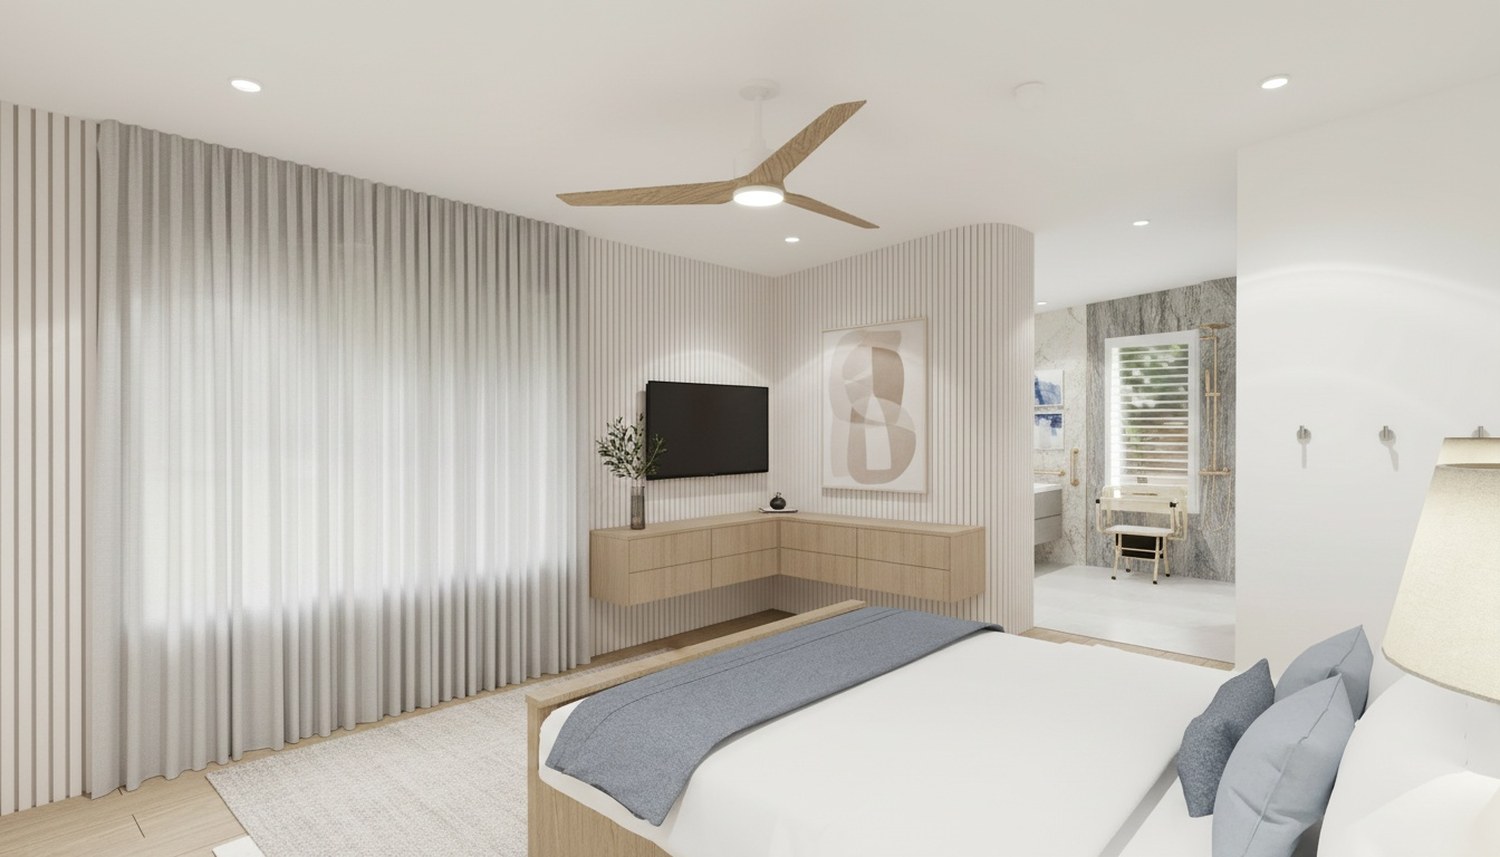
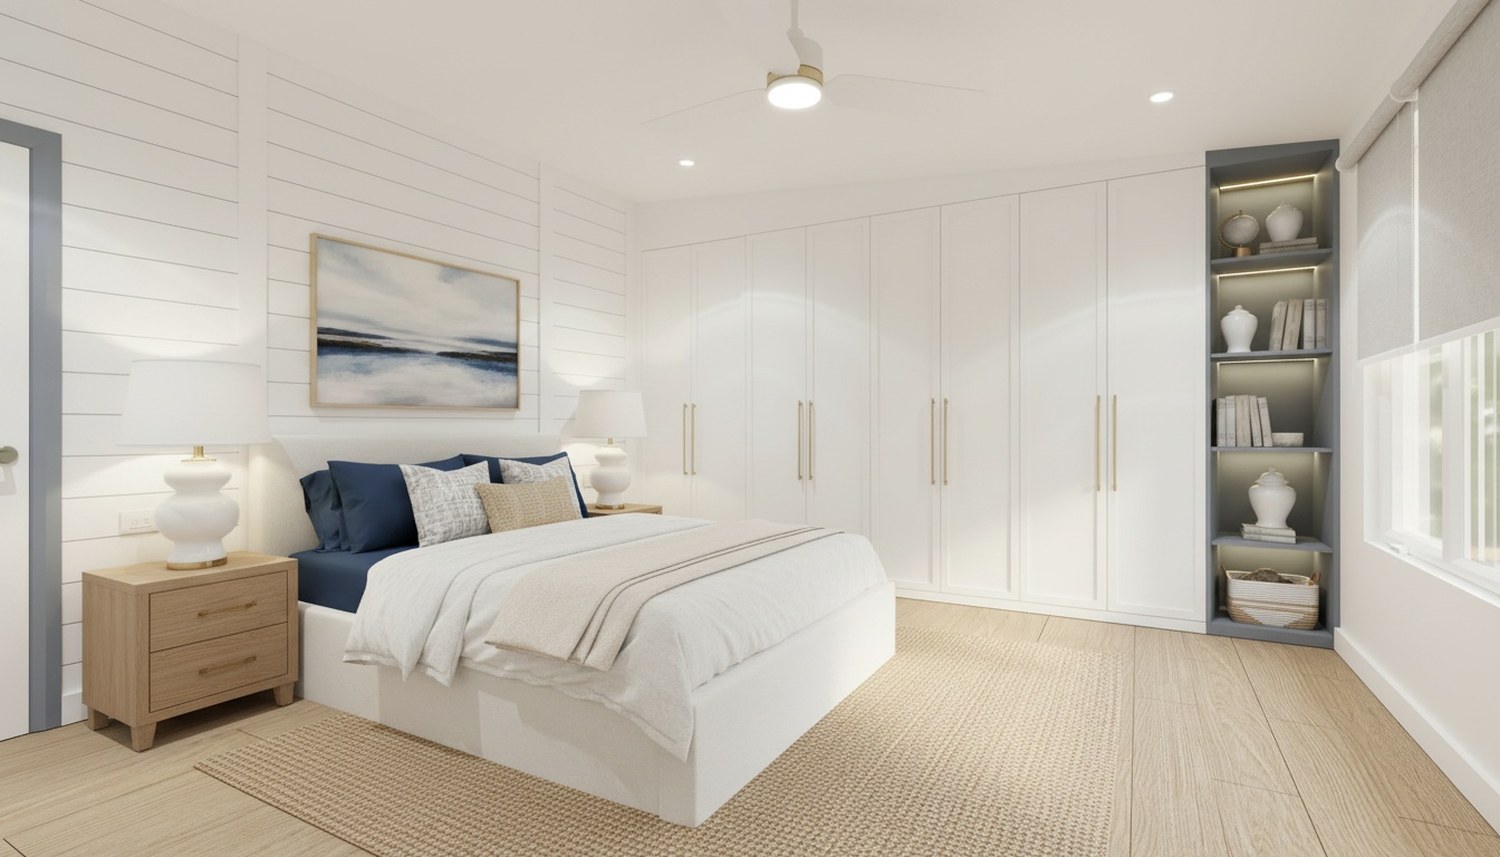
VIVID Coastal Luxe accessible main bedroom
Main bedroom — accessible
VIVID Coastal Luxe bedroom
Bedroom — window
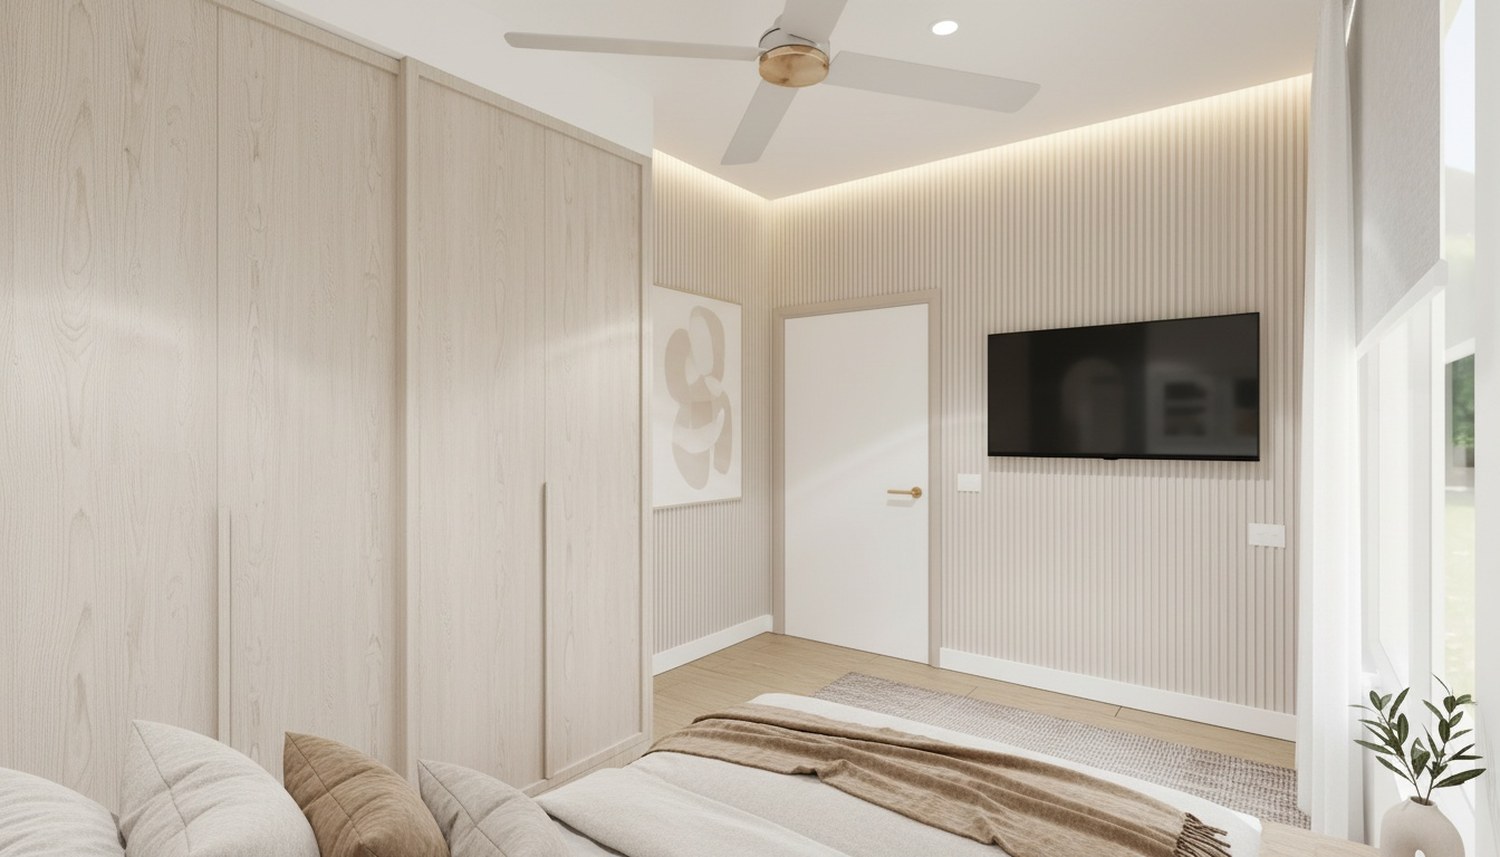
VIVID Coastal Luxe On-site Overnight Assistance carer room
Carer's room (OOA)
VIVID Coastal Luxe accessible bathroom with grab rails
Accessible bathroom
VIVID Coastal Luxe roll-in shower with fold-down seat
Roll-in shower
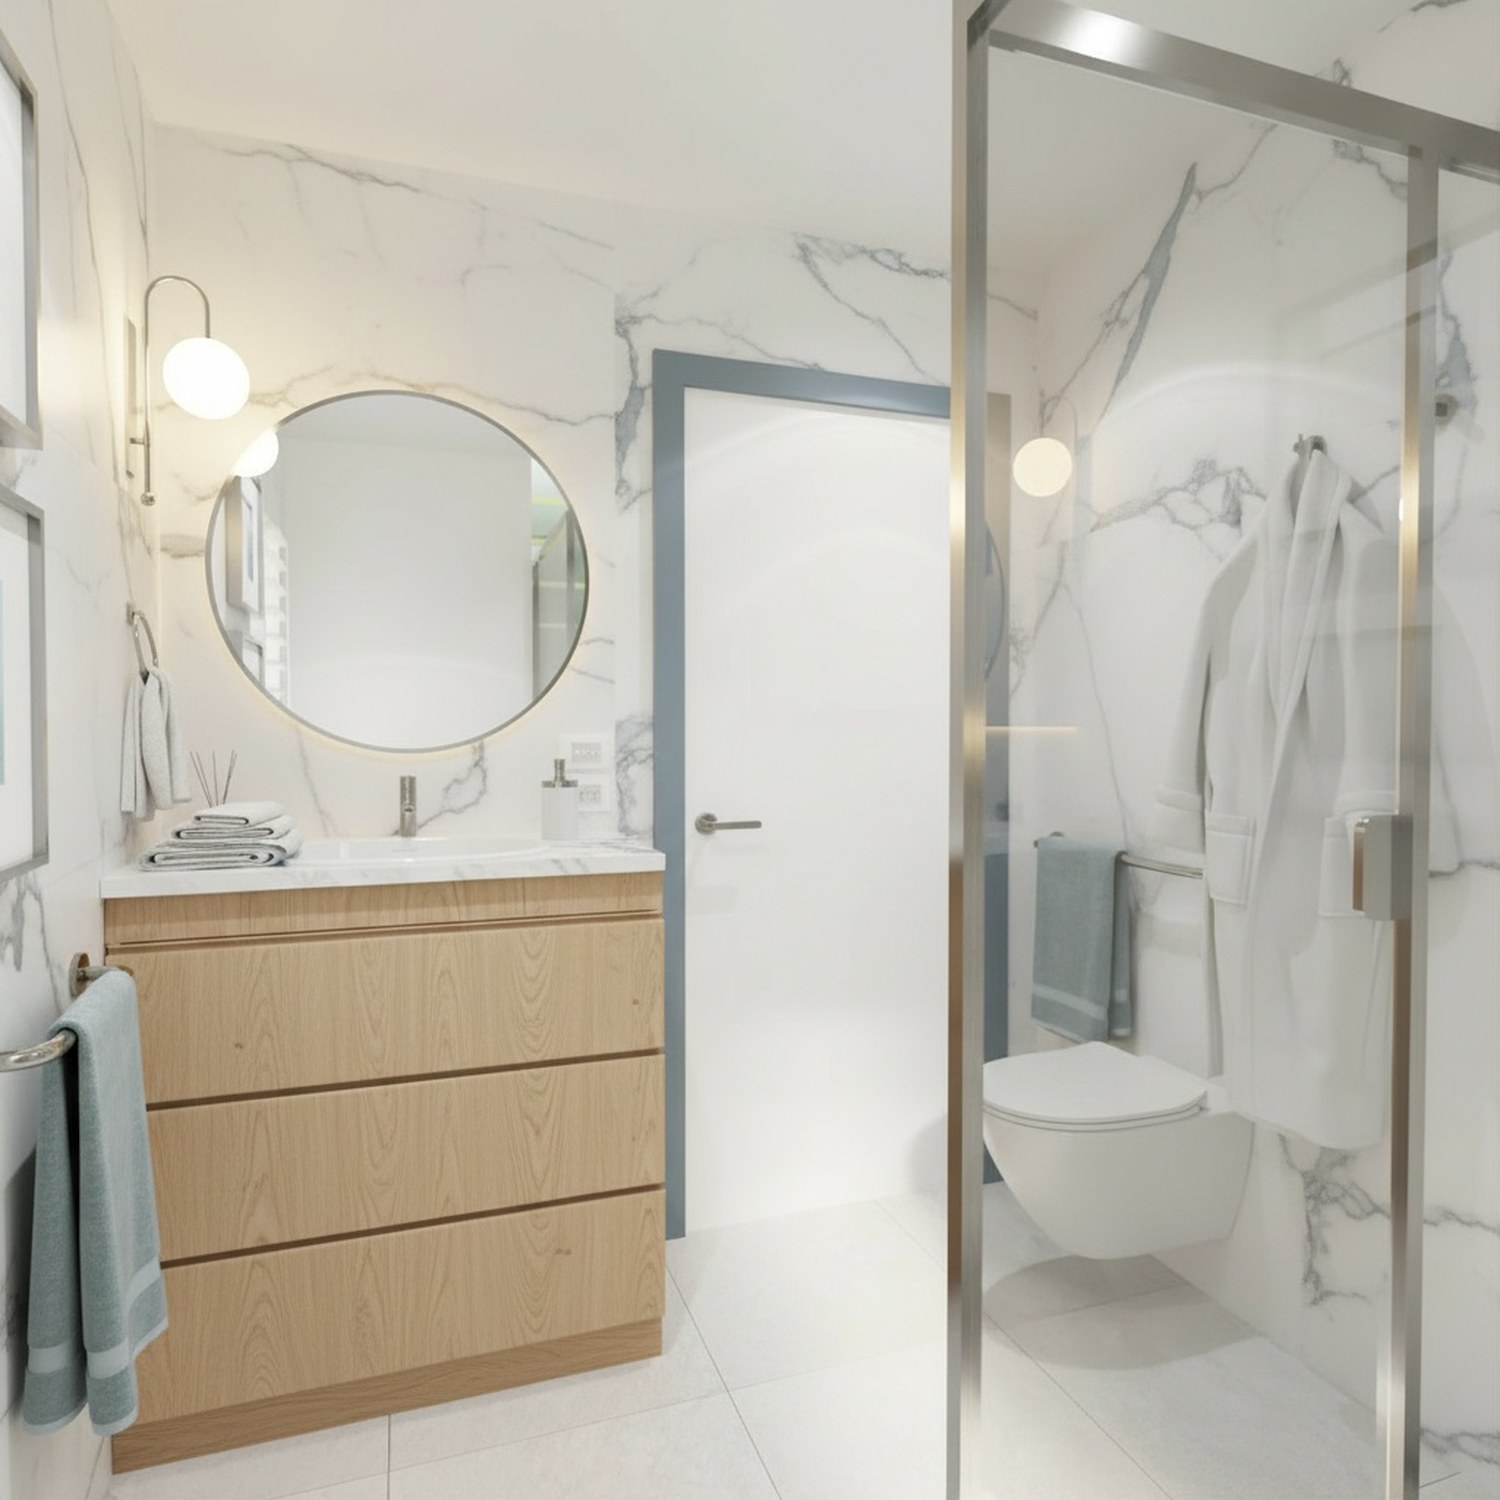
VIVID Coastal Luxe second bathroom
Second bathroom

Elegant Minimalist

Tonal warm neutrals — greige fluted joinery, limed oak, wool and bouclé, nothing raising its voice.
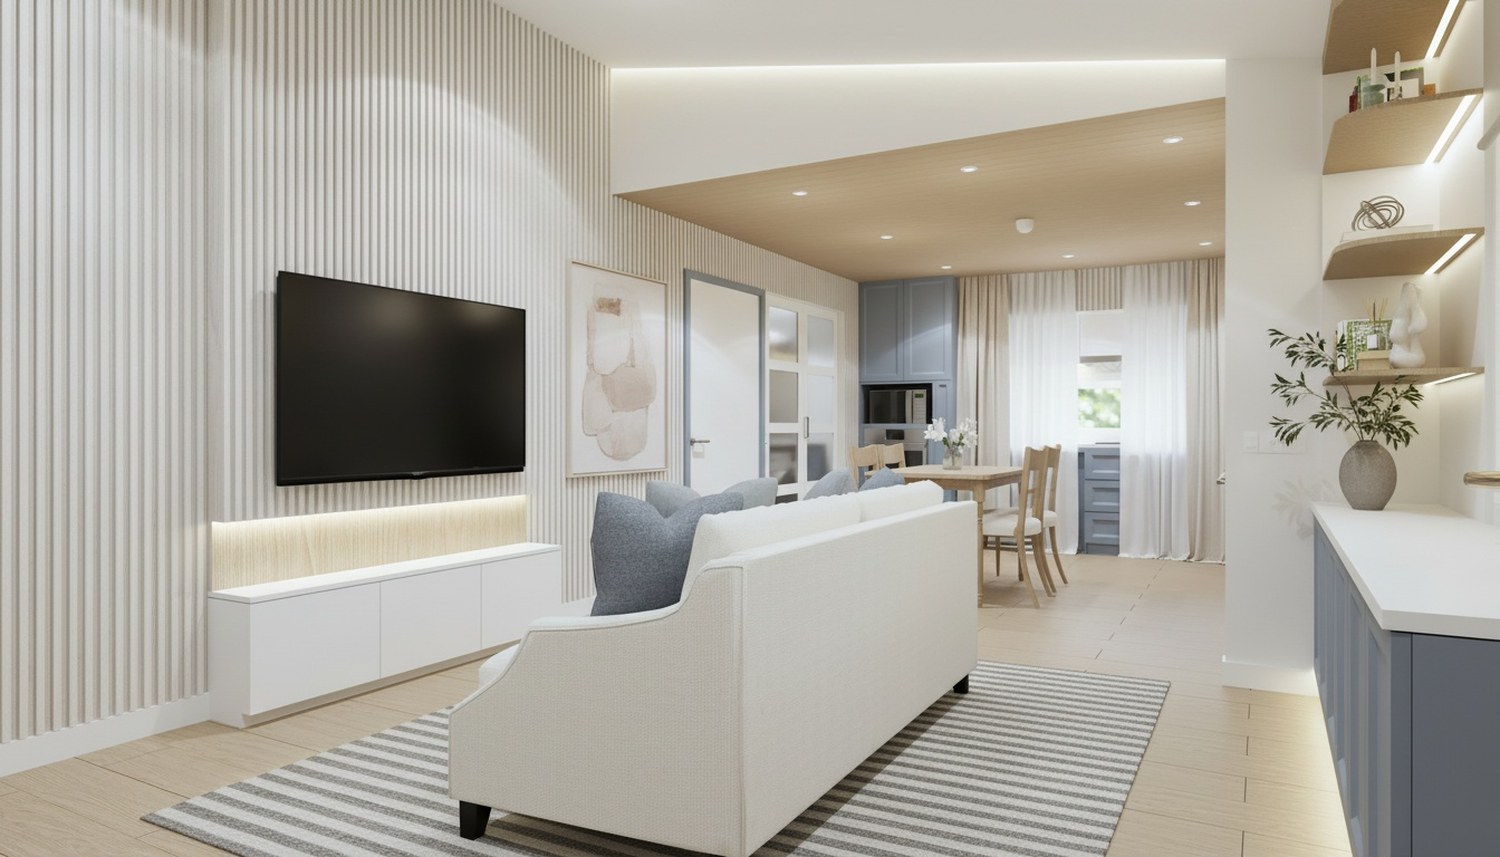
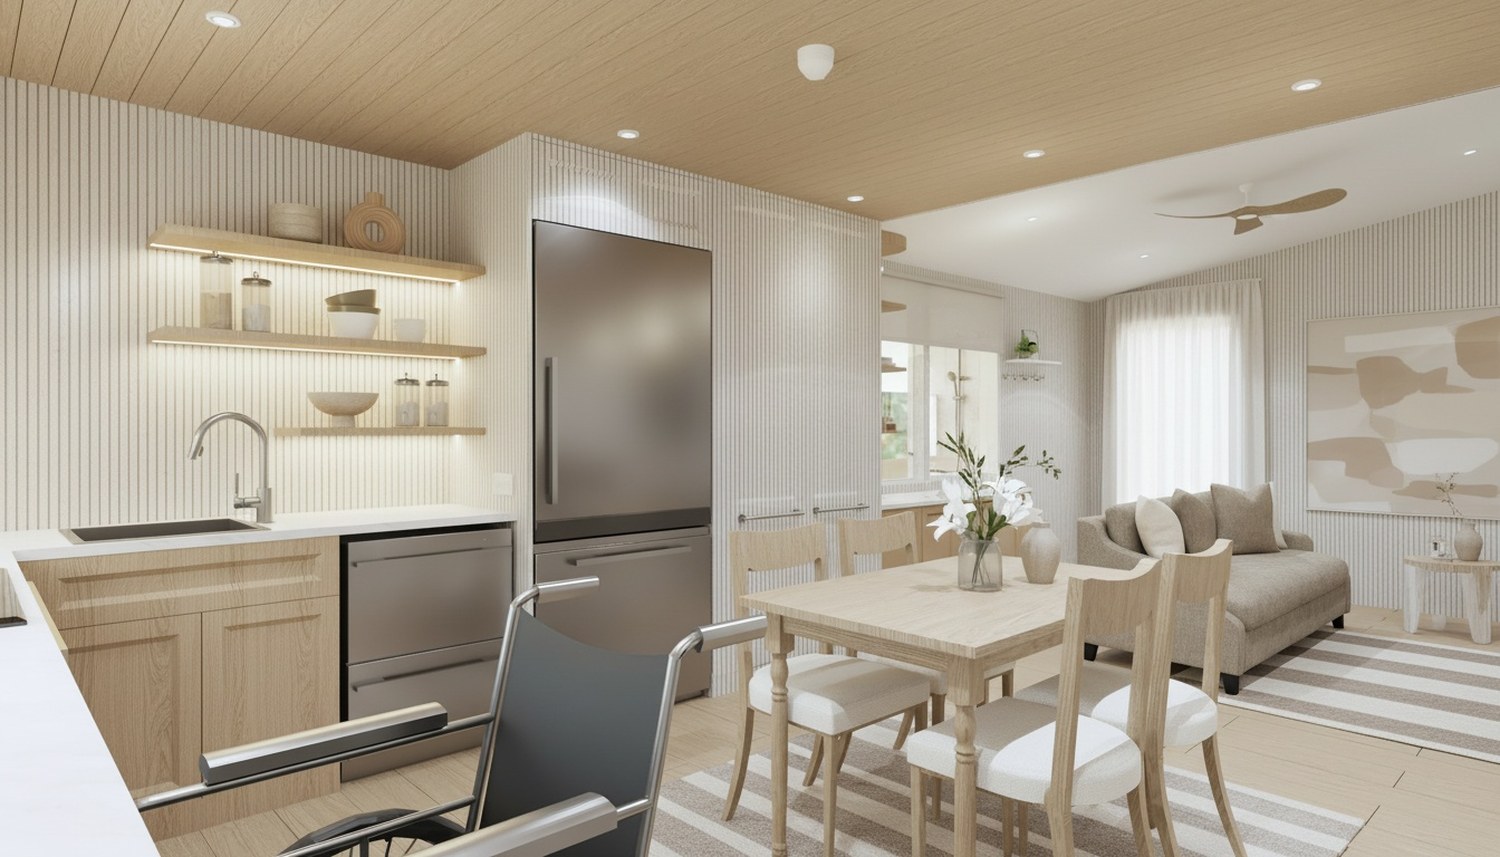
VIVID Elegant Minimalist living
Living
VIVID Elegant Minimalist kitchen and living
Kitchen & living
VIVID Elegant Minimalist accessible dining
Dining — accessible
VIVID Elegant Minimalist accessible main bedroom
Main bedroom — accessible
VIVID Elegant Minimalist bedroom
Bedroom — window
VIVID Elegant Minimalist carer room
Carer's room (OOA)
VIVID Elegant Minimalist accessible bathroom
Accessible bathroom
VIVID Elegant Minimalist roll-in shower
Roll-in shower
VIVID Elegant Minimalist second bathroom
Second bathroom

Hamptons

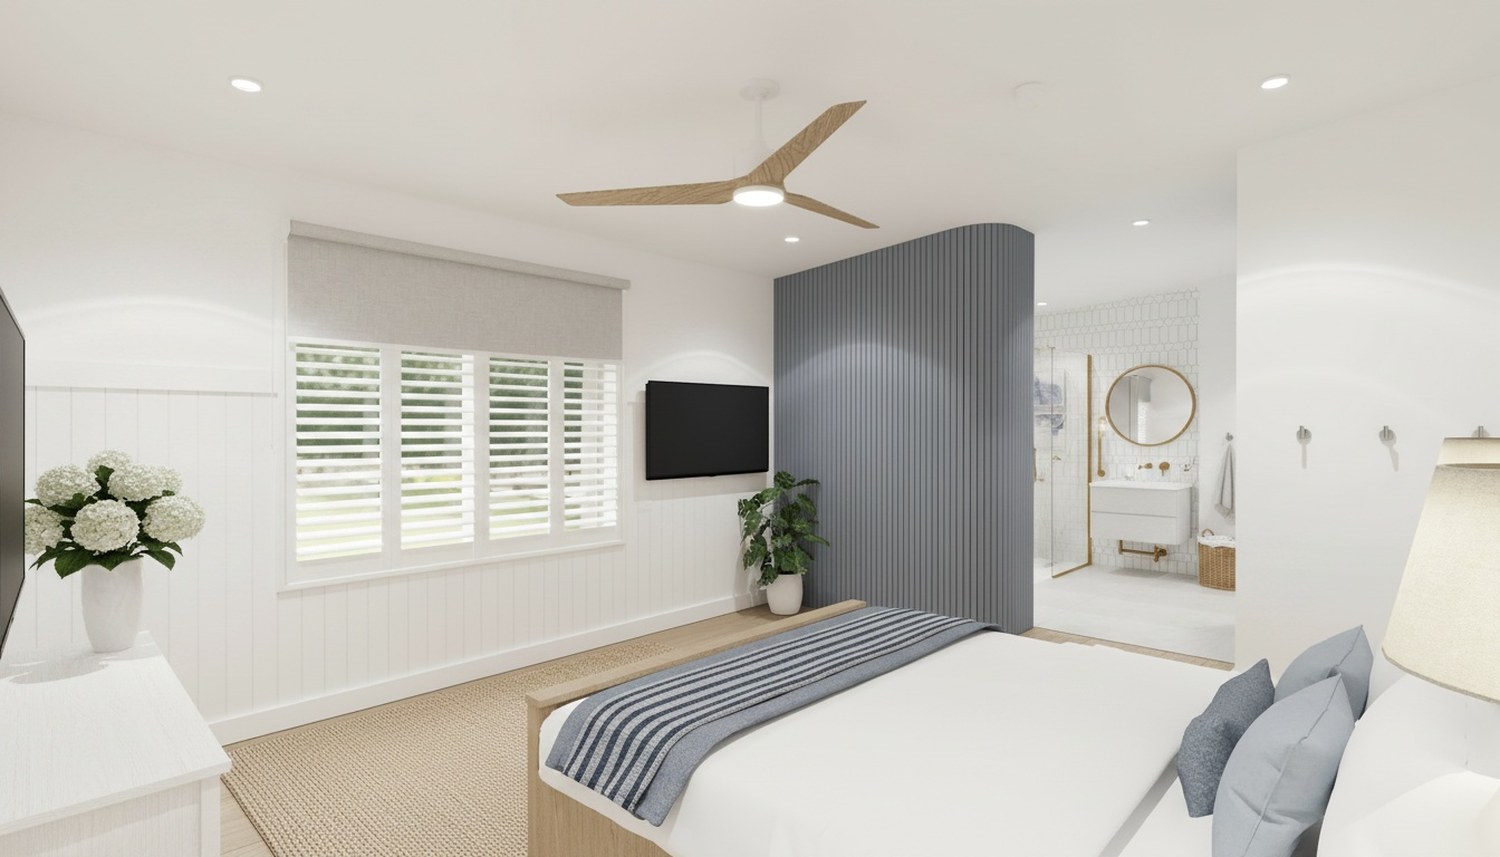
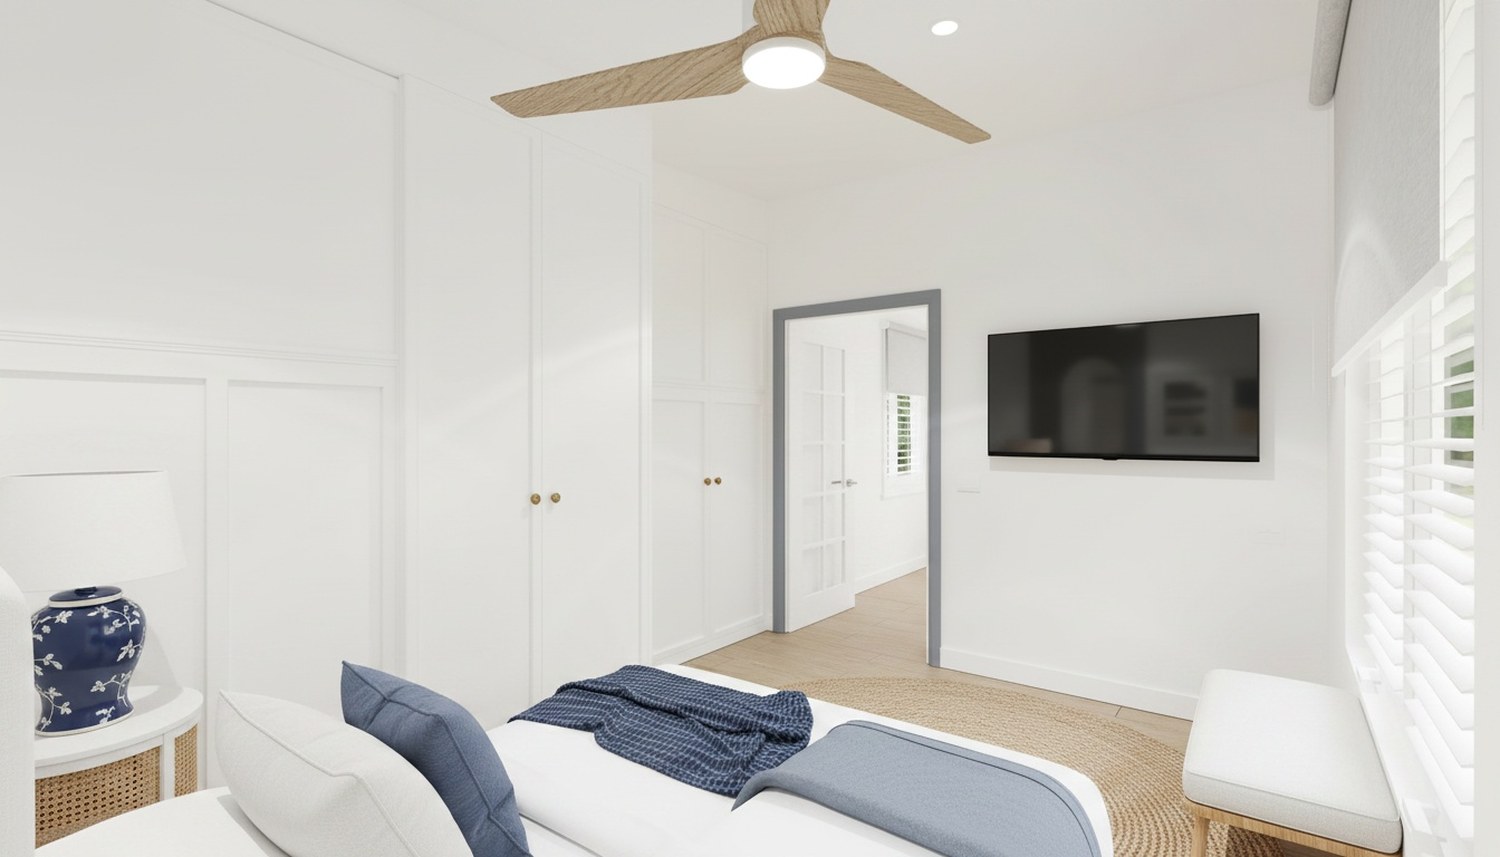
White shaker panelling, navy and white, oak and rattan, ginger-jar lamps — fresh, classic, easy.
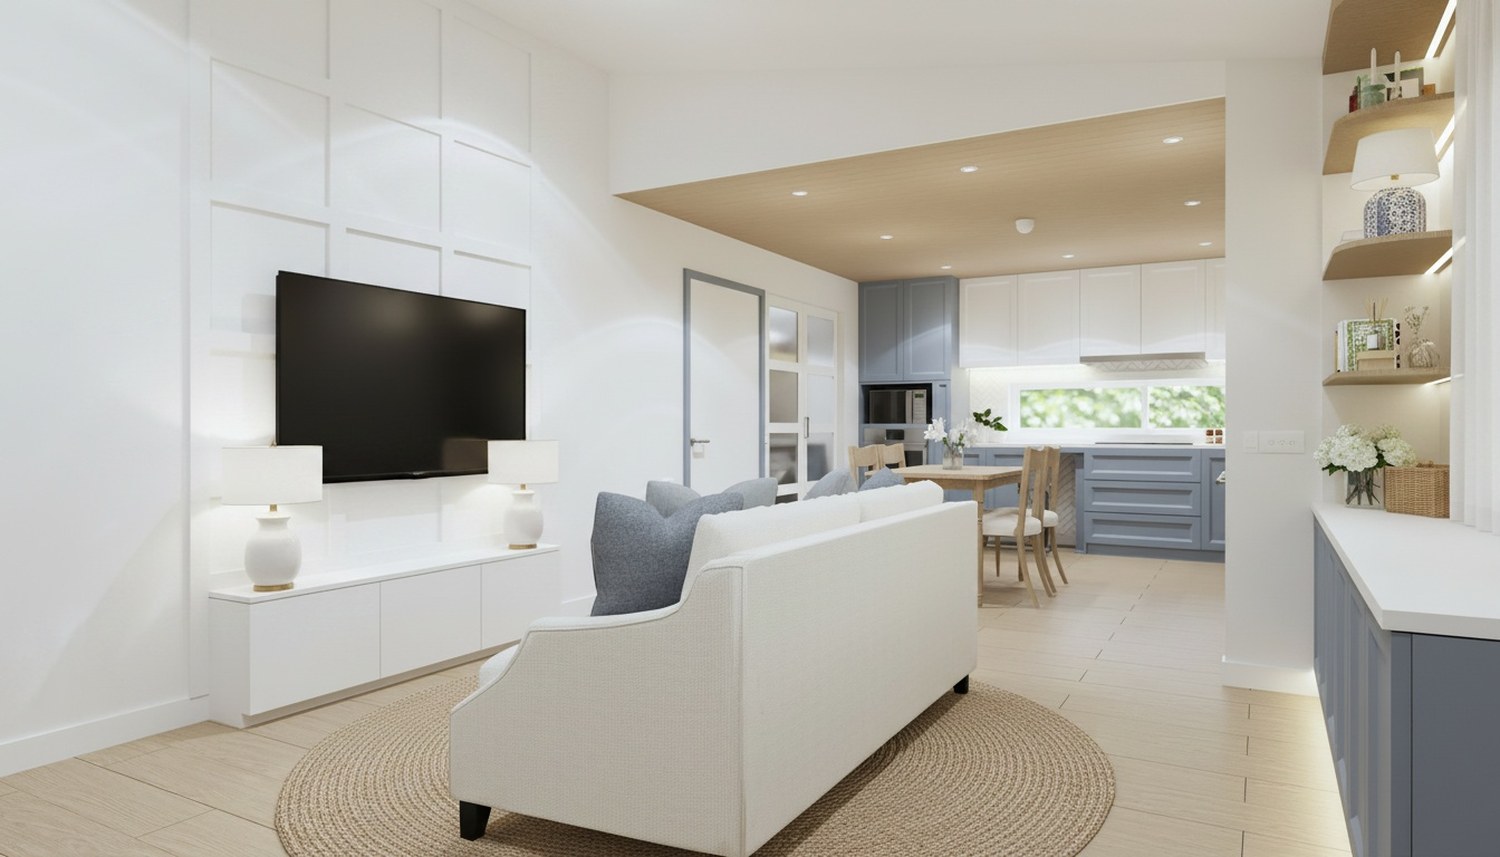
VIVID Hamptons living
Living
VIVID Hamptons kitchen and living
Kitchen & living
VIVID Hamptons accessible dining
Dining — accessible
VIVID Hamptons accessible main bedroom
Main bedroom — accessible
VIVID Hamptons bedroom
Bedroom — window
VIVID Hamptons carer room
Carer's room (OOA)
VIVID Hamptons accessible bathroom
Accessible bathroom
VIVID Hamptons roll-in shower
Roll-in shower
VIVID Hamptons second bathroom
Second bathroom

Exterior

The VIVID on open country — level entry, ramp and carport, from golden hour to blue hour.
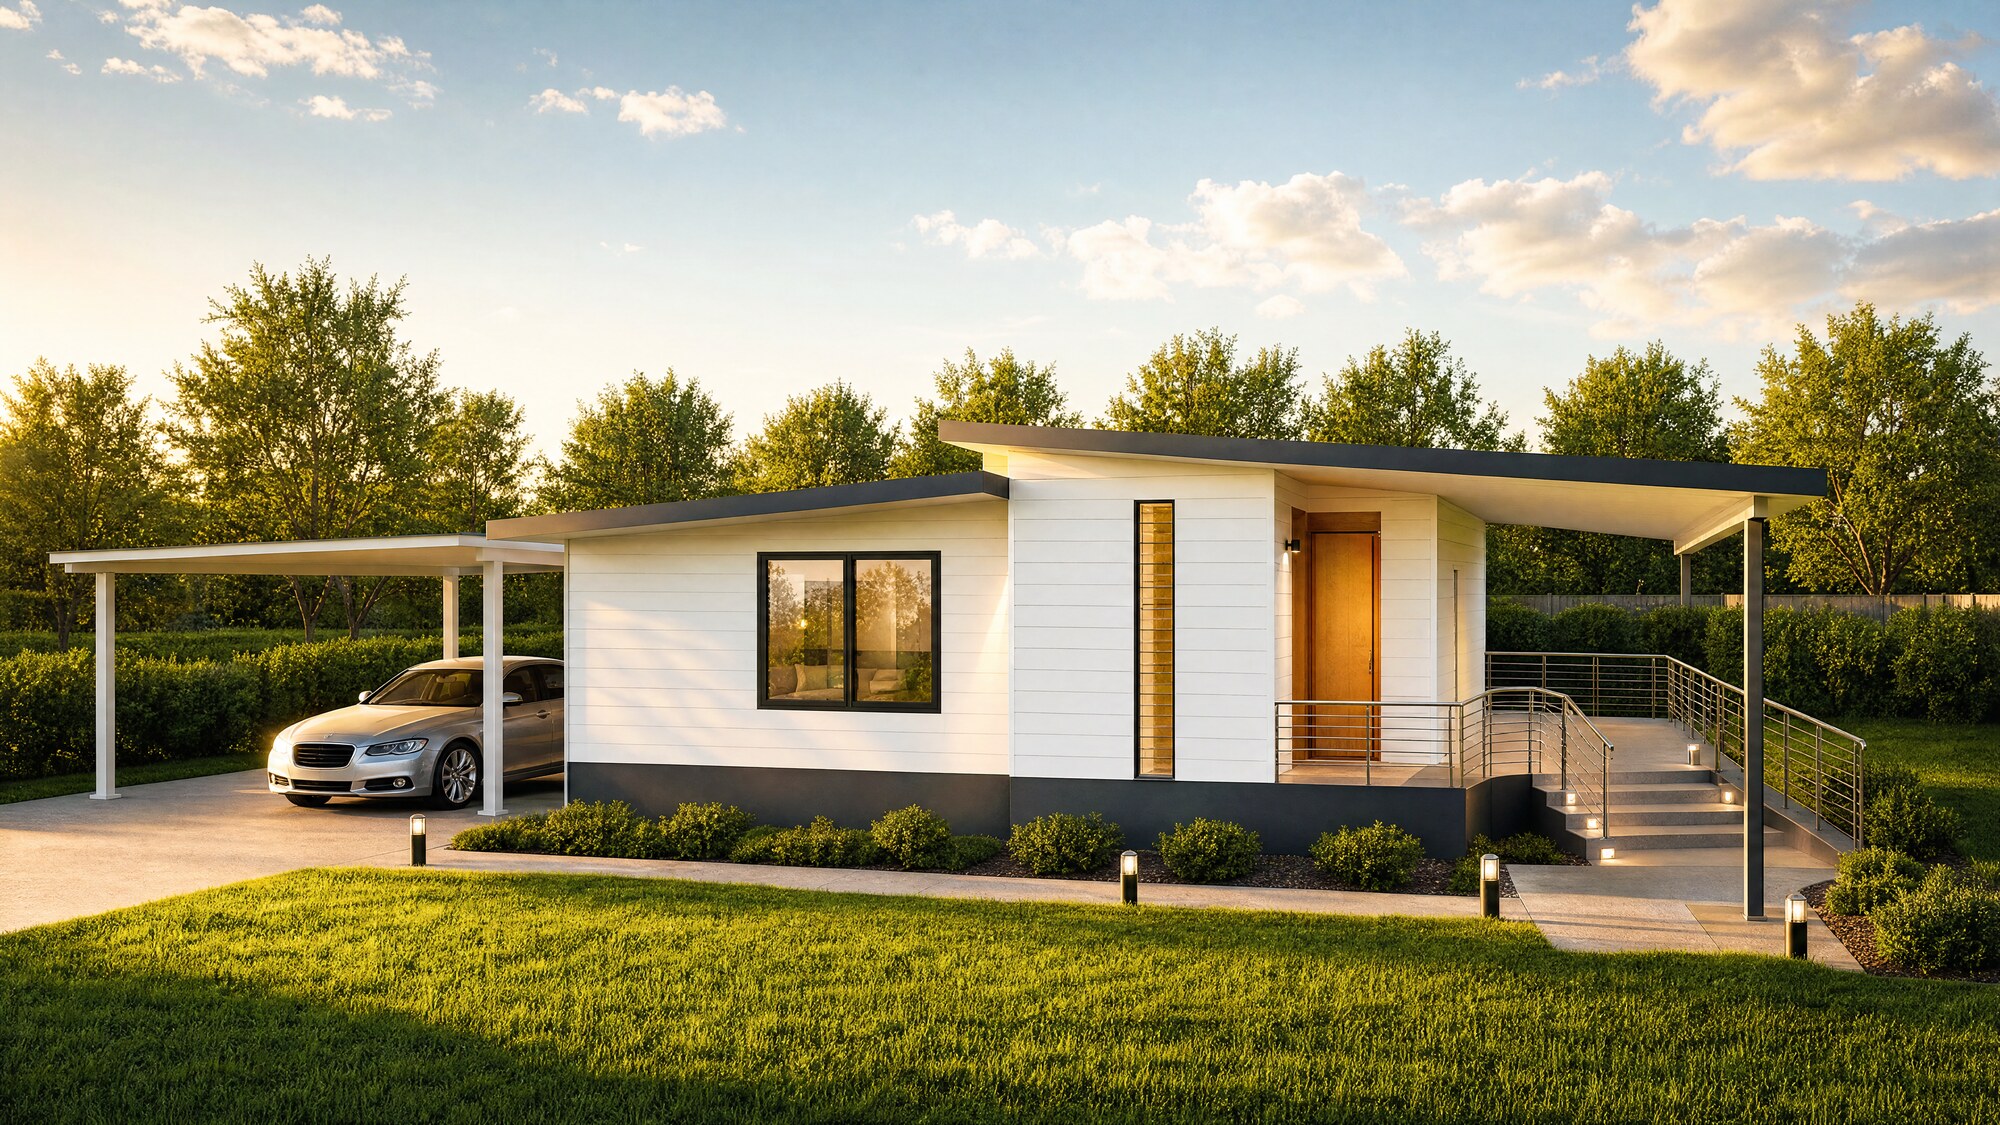
VIVID exterior — front three-quarter view at golden hour with carport and accessible ramp entry
Front · golden hour
VIVID exterior — accessible ramp entry and garden at golden hour
Entry & ramp
VIVID exterior — landscaped approach and deck at golden hour
Garden approach
VIVID exterior — aerial view of the home and grounds at dusk
From above · dusk
VIVID exterior — side elevation at blue hour
Side · blue hour
Start here

A calm conversation is the first step.

Whether you're a participant, a family member, a support coordinator or an SDA provider — tell us what's needed and we'll explain what's possible, in plain language, with no pressure.

Message us on WhatsApp

Mansfield QLD · info@ruach.io · +61 452 321 012